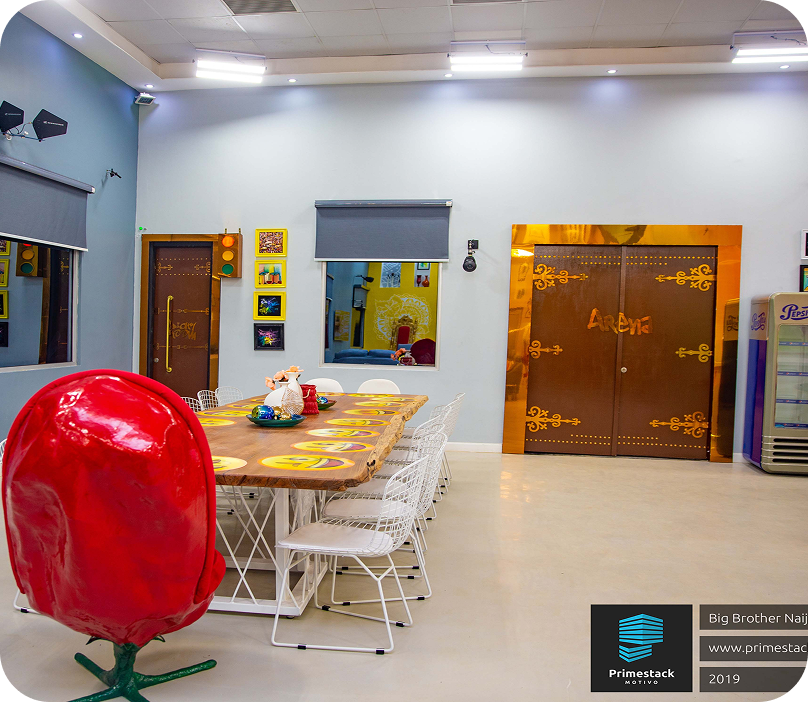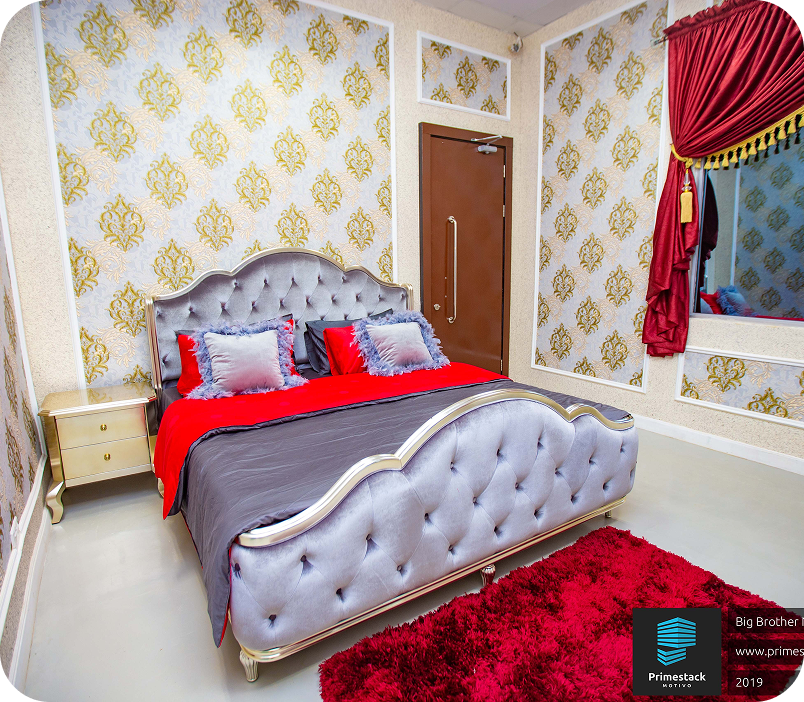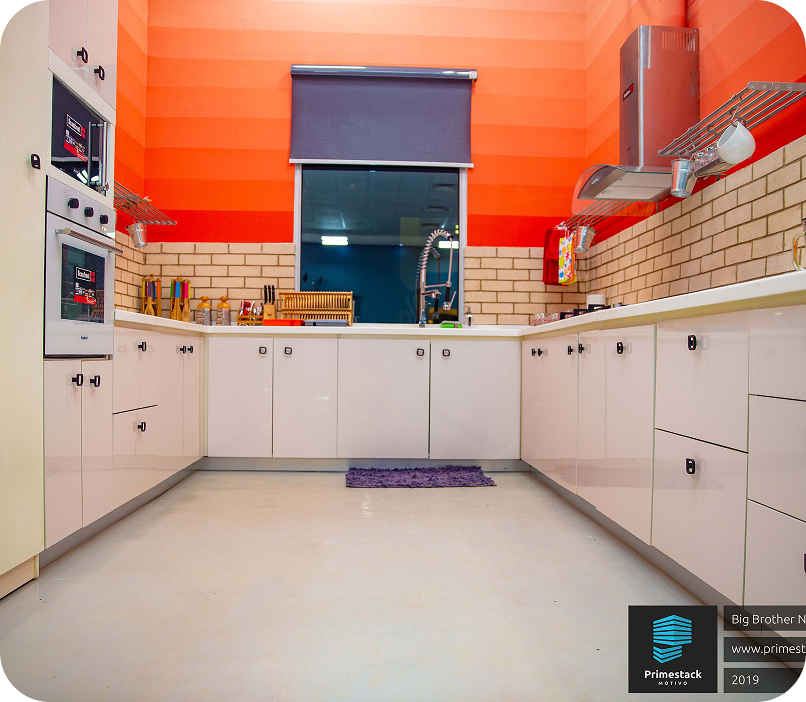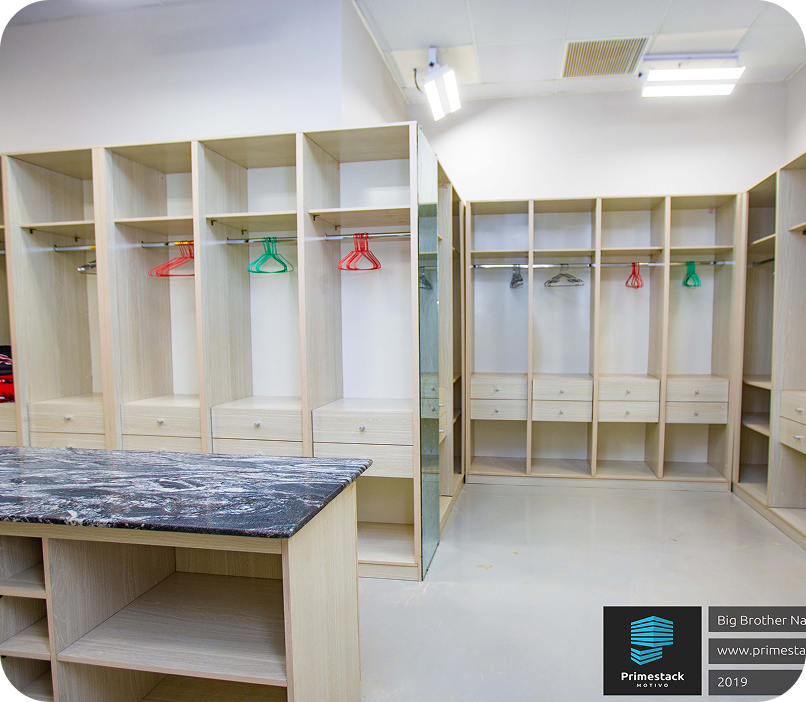

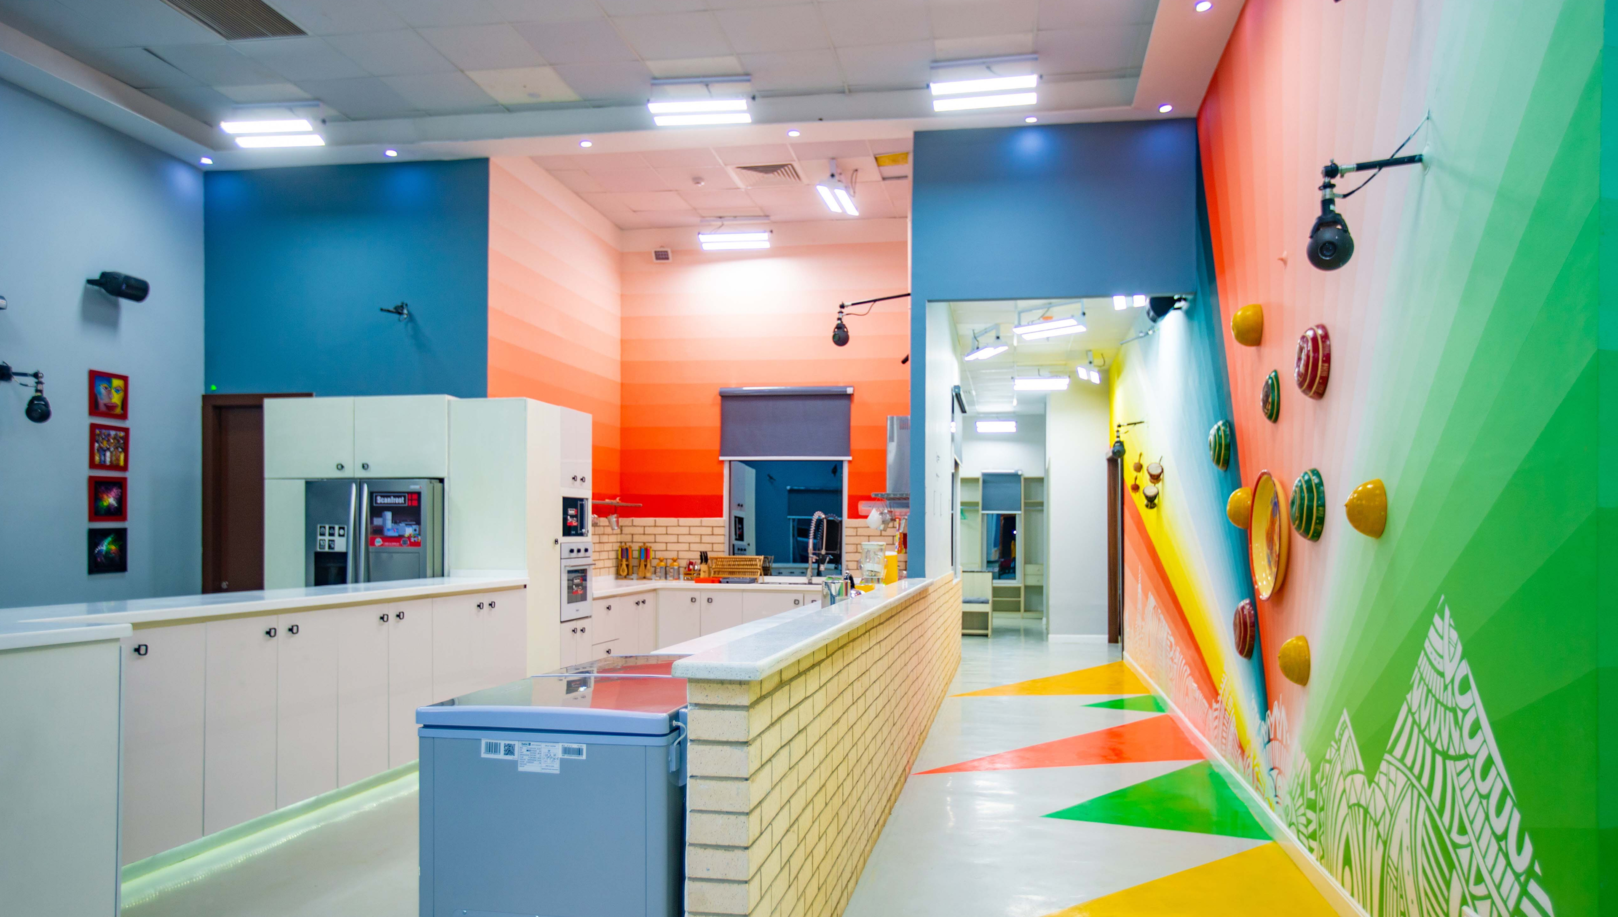
PROJECT DETAILS
Location: Lagos, Nigeria
Project: Entertainment Center
Service: Architecture, Construction, Interior Design
Client: BBNaija
Year: 2019
With a 12-month timetable, we at Primestack Motivo were tasked with designing a flexible
structure that blends into its surroundings and caters to various functions beyond the
Big Brother Naija reality show. We used steel portal frames for the primary structure
and drywall with rock wool insulation for the interior.
After some trial and error, we found a sound insulation solution a week after the show
began. To reduce noise and vibrations, we placed utilities and services in an
adjoining building.
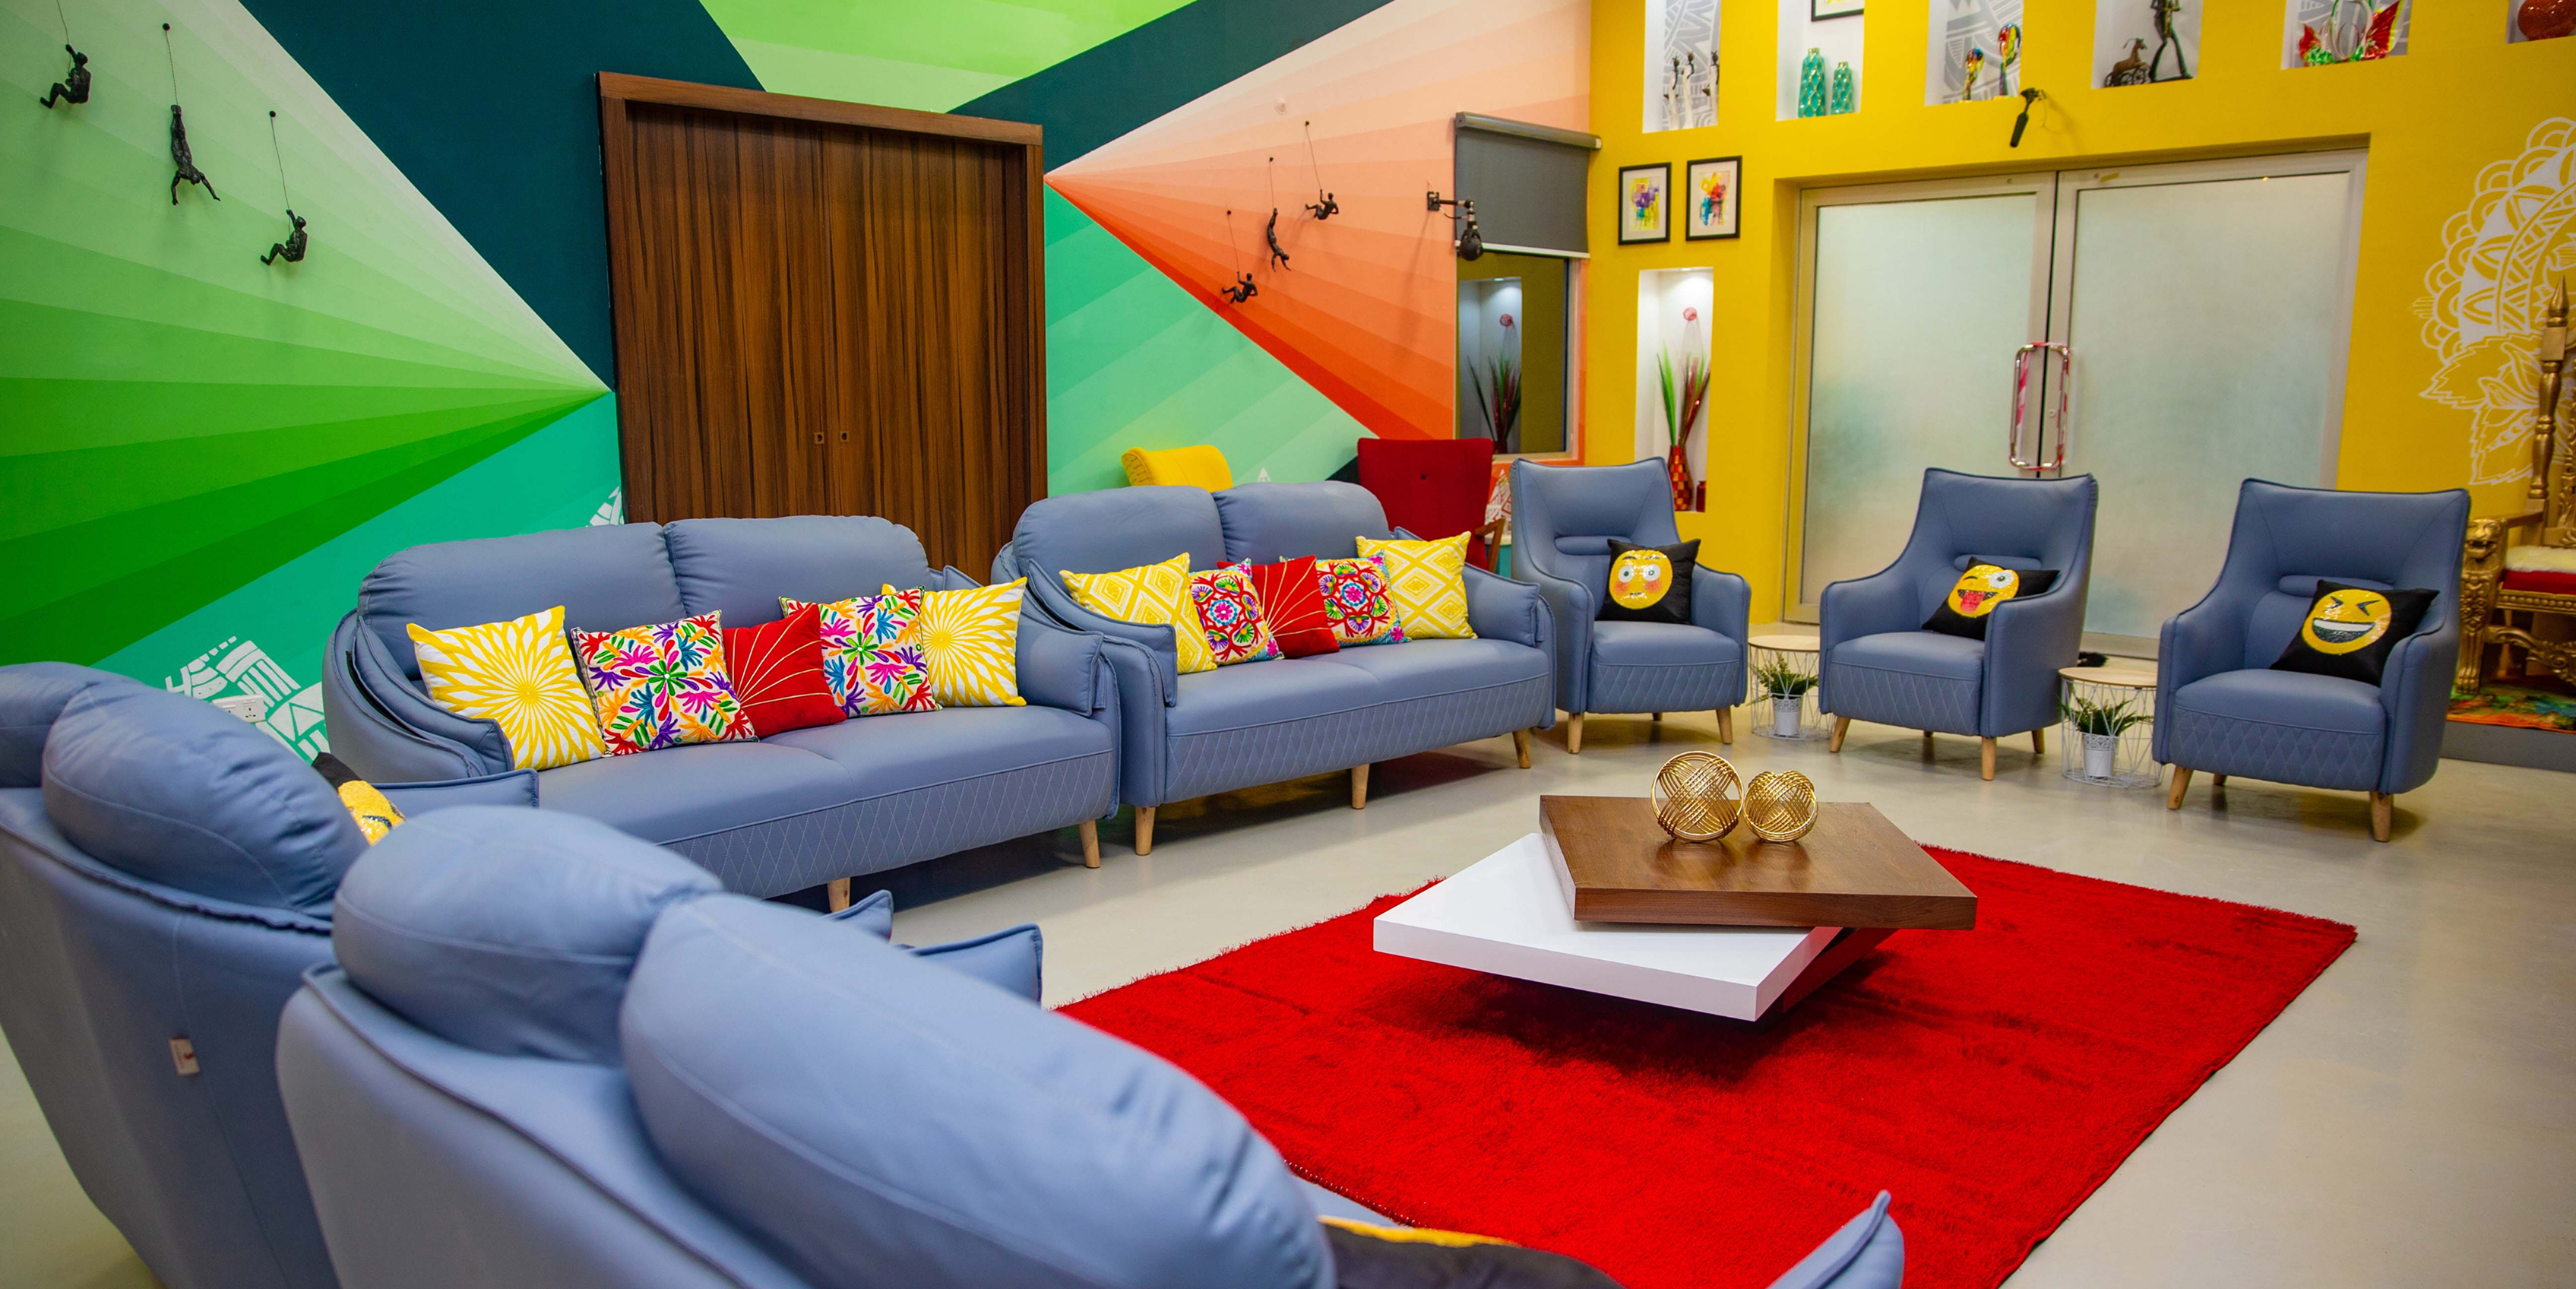
We at Primestack were commissioned to oversee the design and construction of the Big Brother Naija house after successfully completing an interior design project for an executive of Multi-Choice Nigeria.
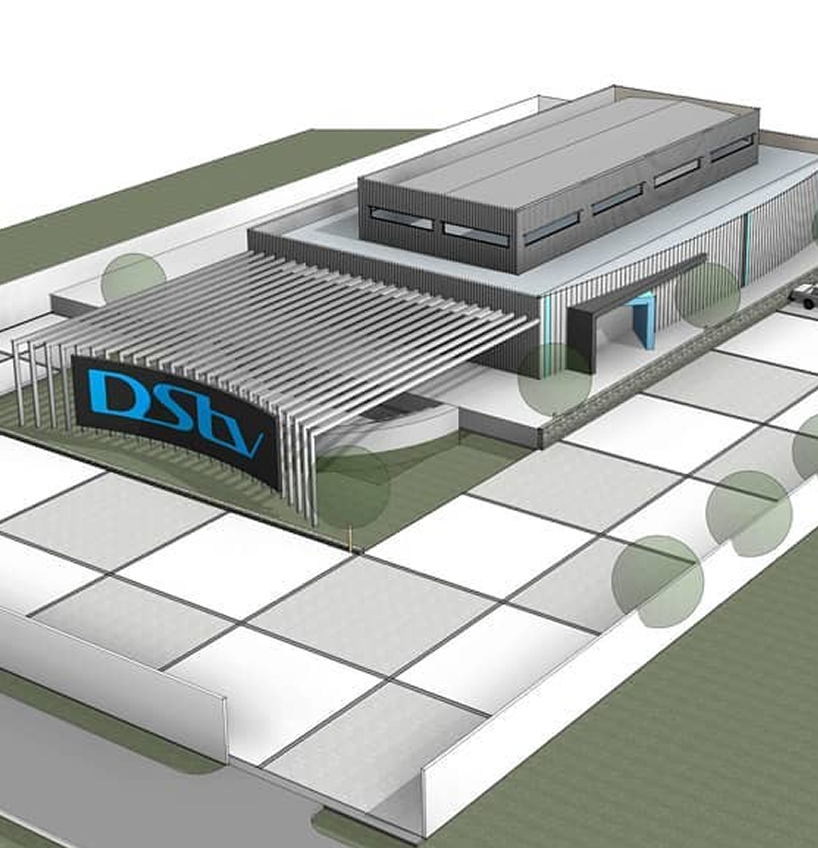
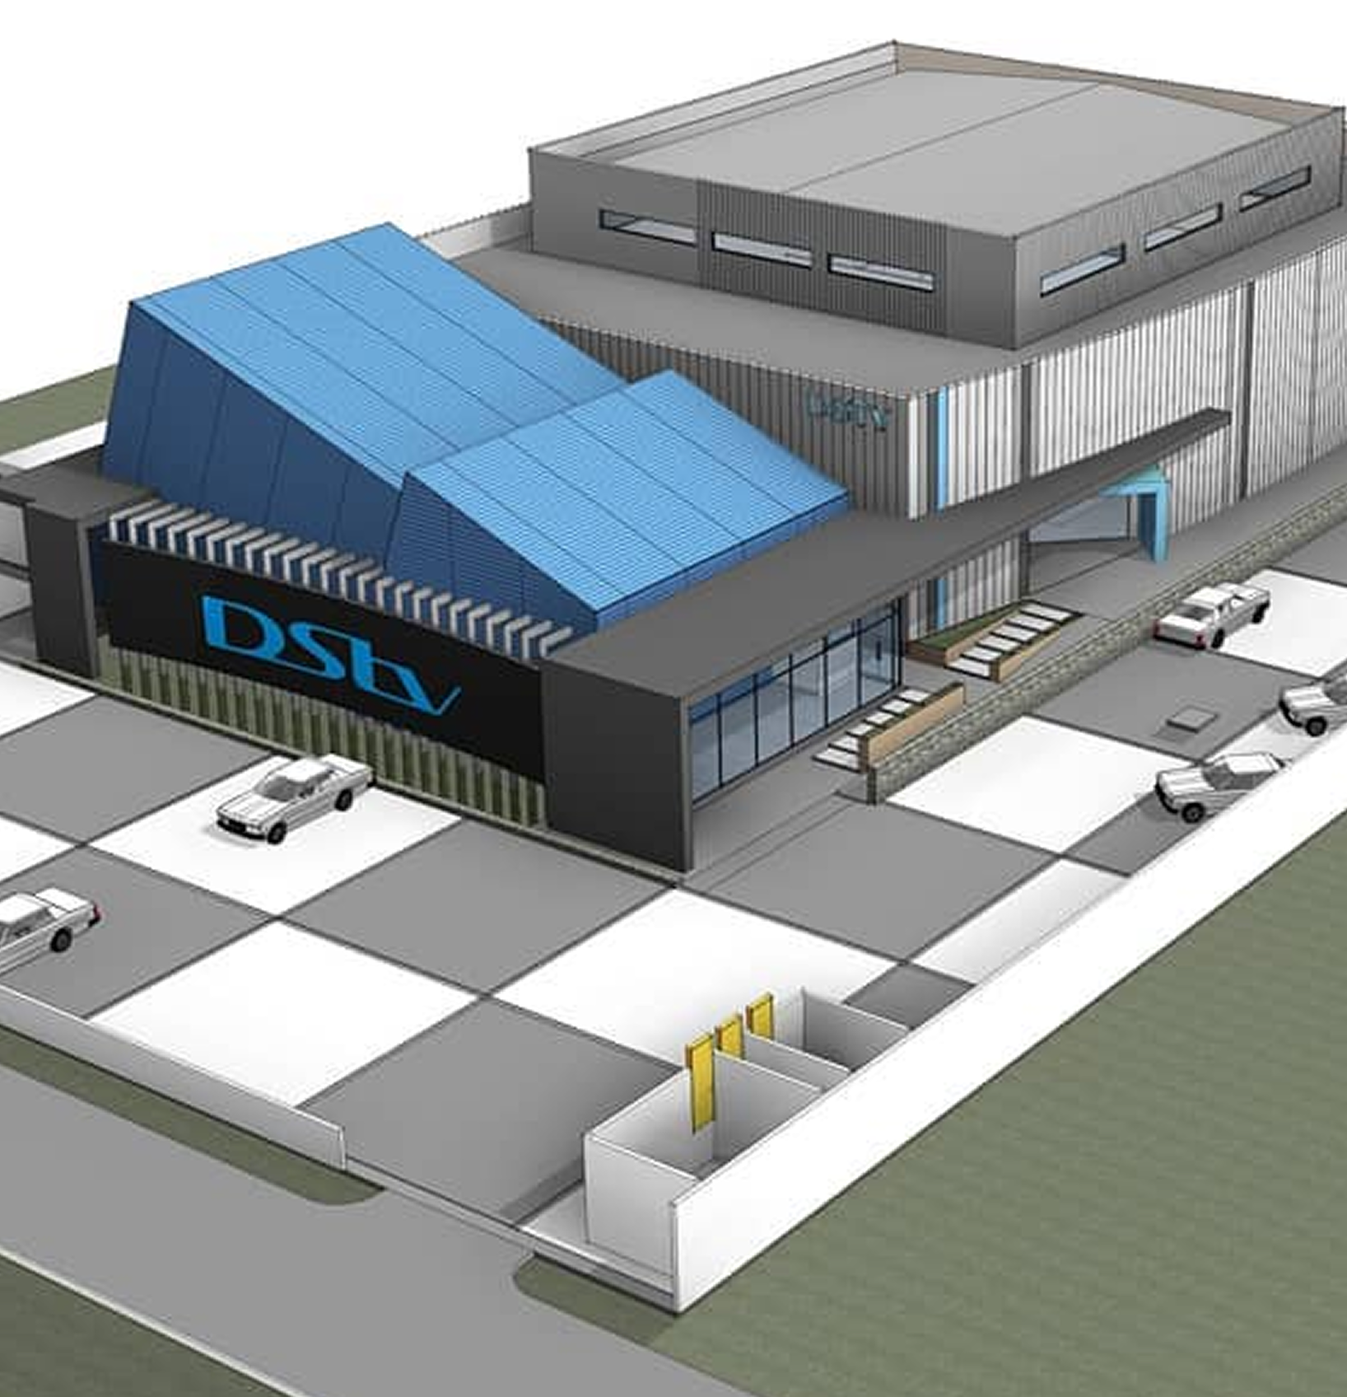
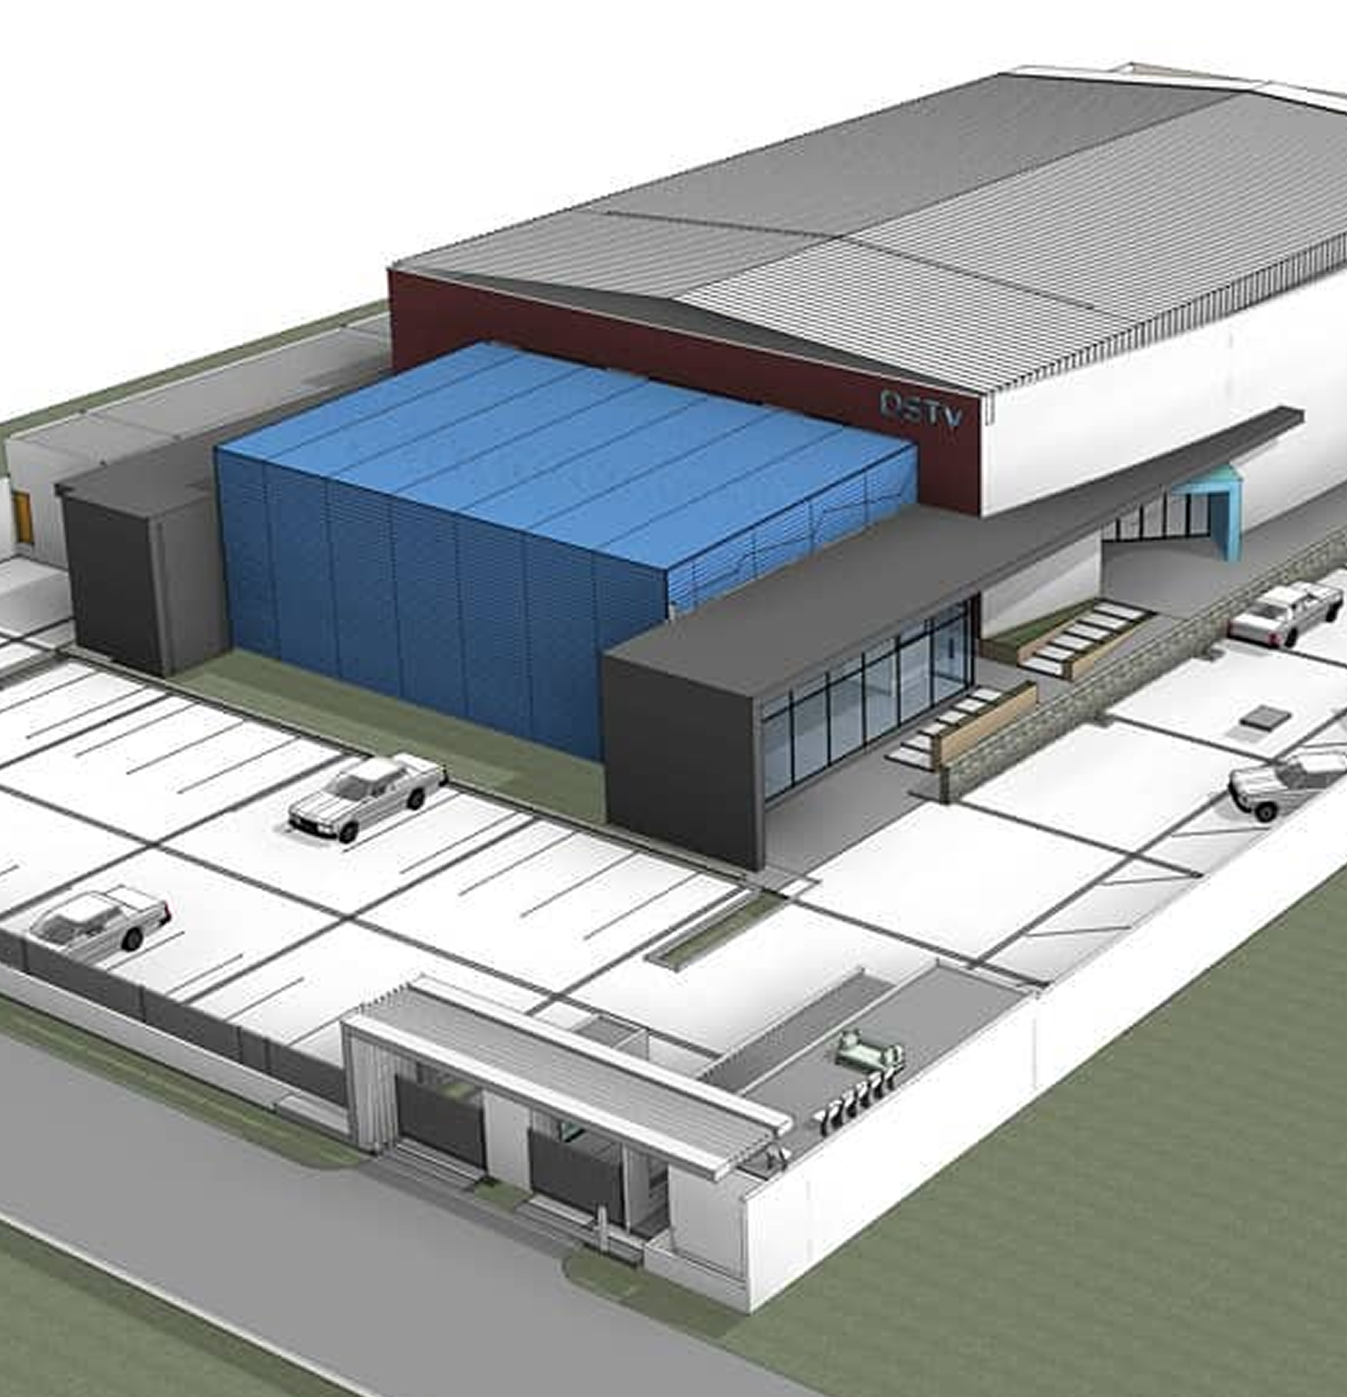
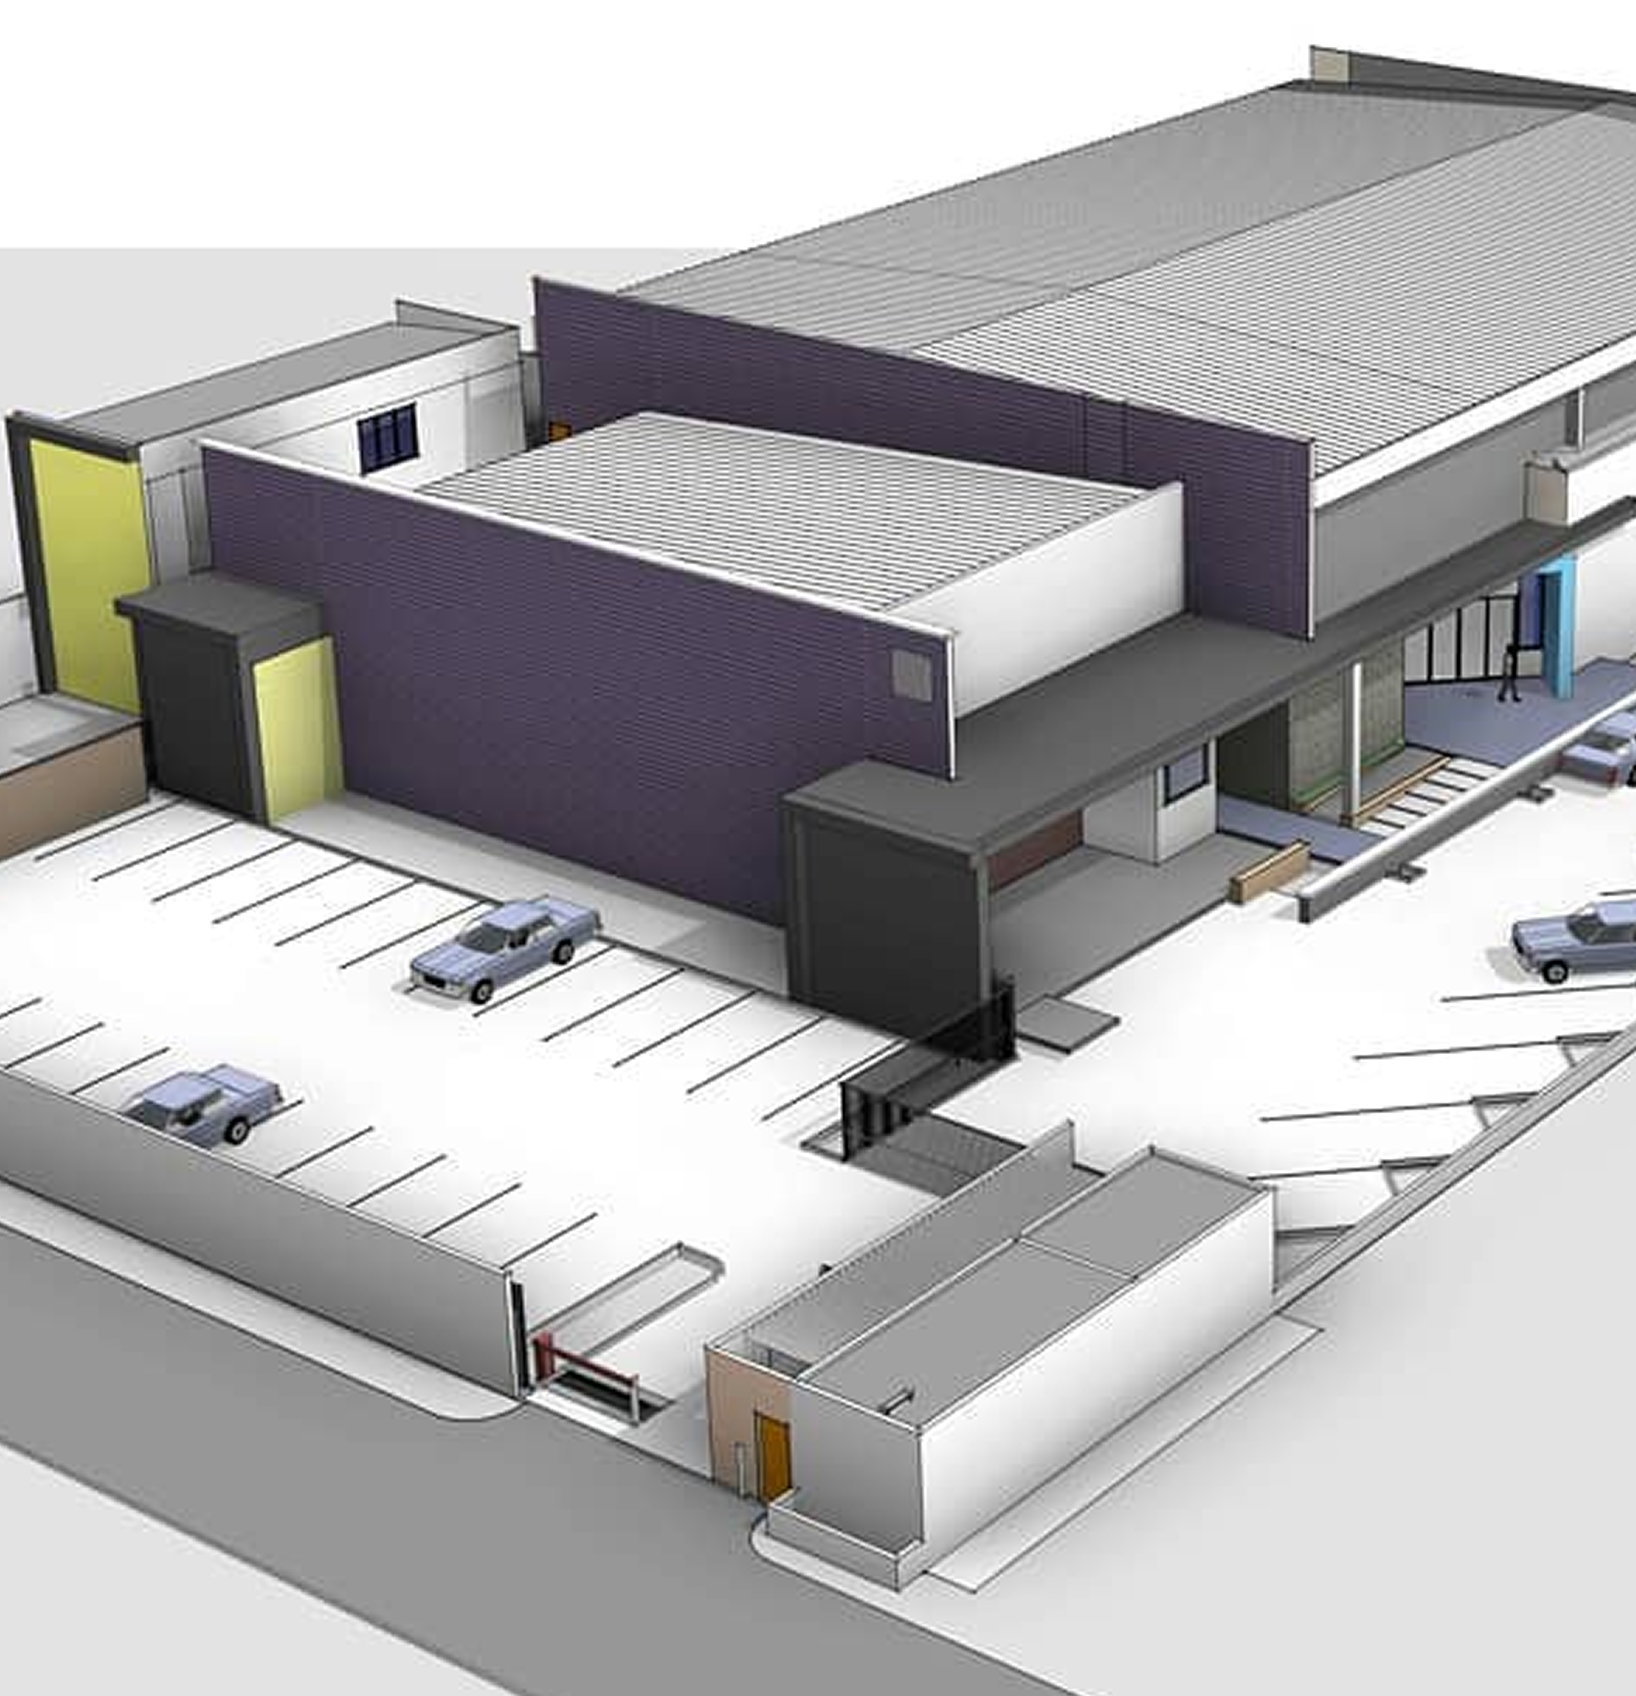
Design Proposals for the Big Brother Naija Studio Facility
Another unique challenge we faced was that the clients wanted "an ugly/inconspicuous building." Due to the nature of the show, they wanted to ensure the building would blend in with the existing environment and not draw attention to itself.
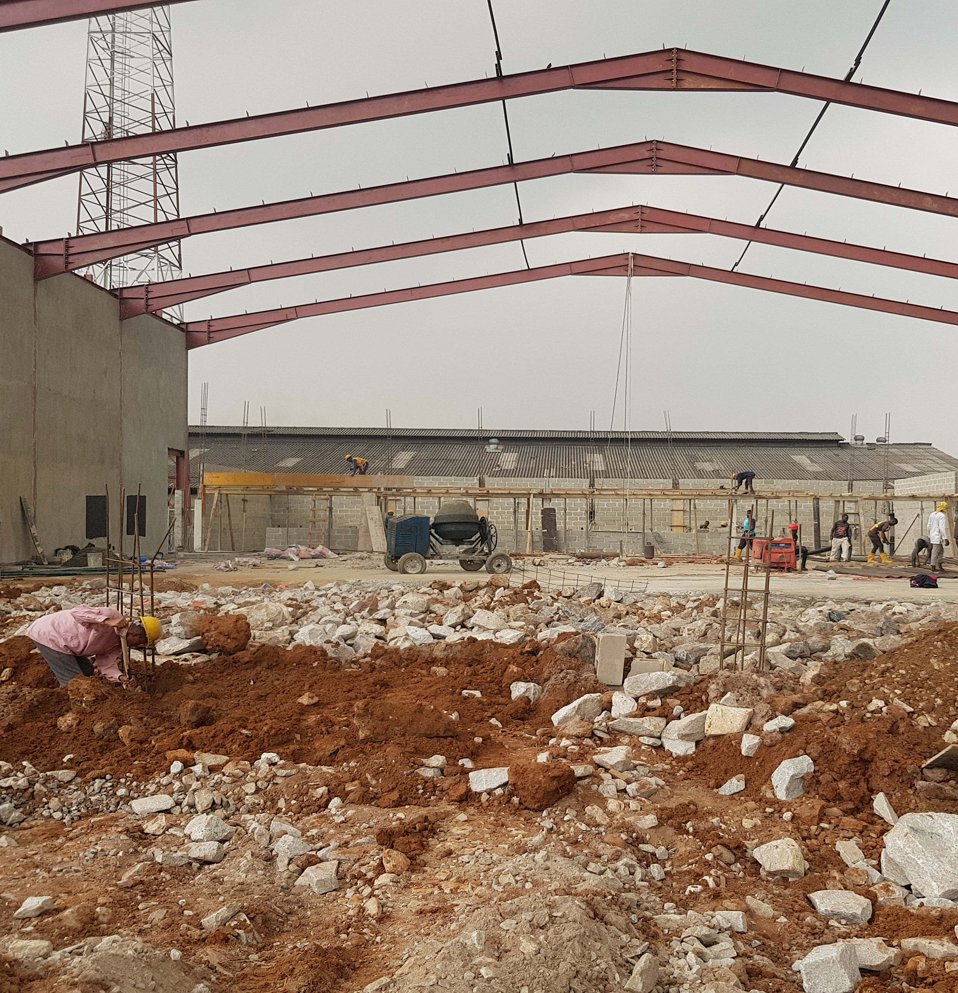
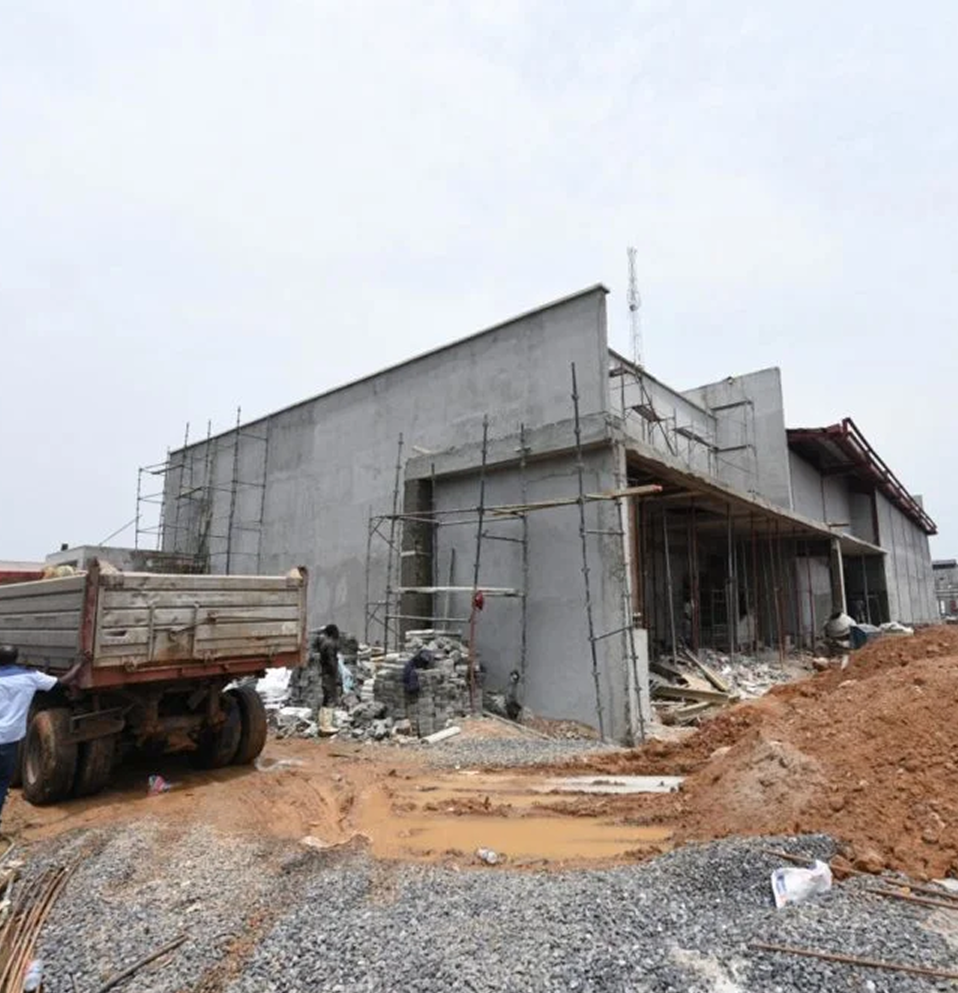
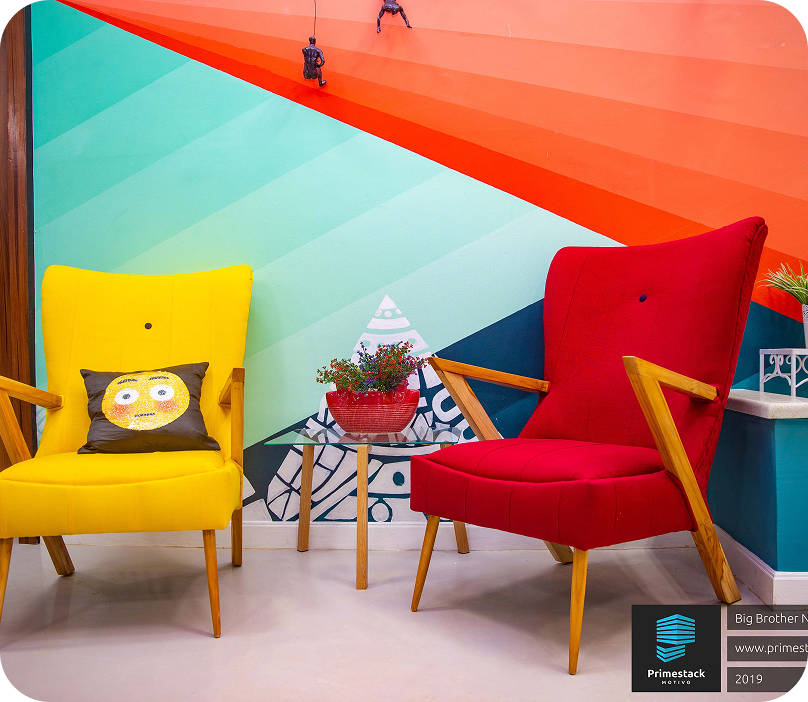
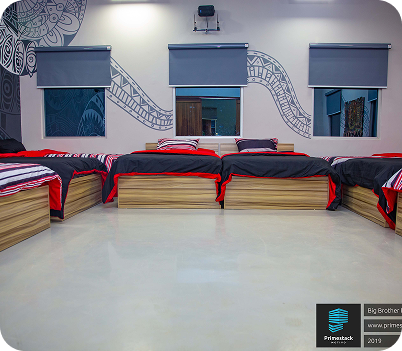
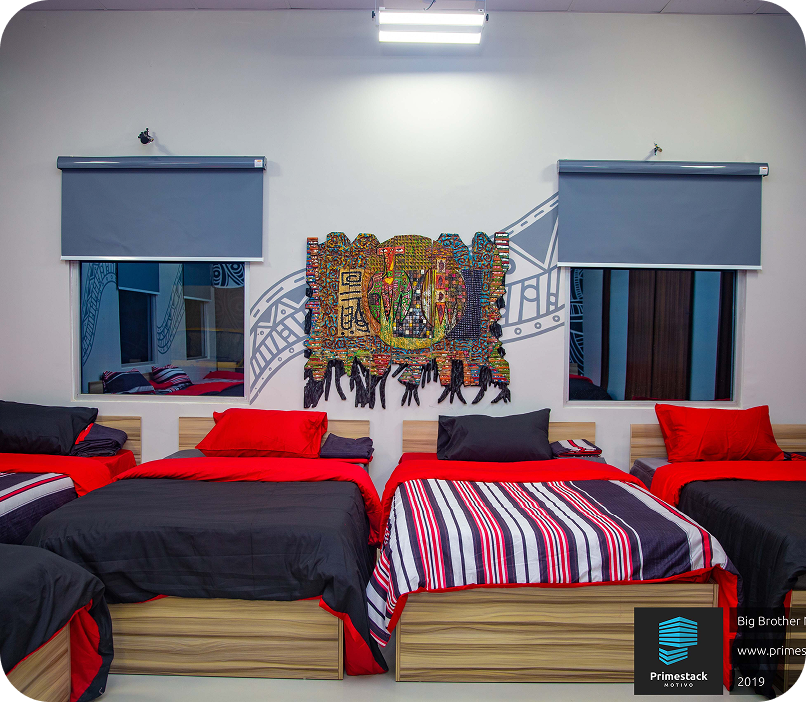
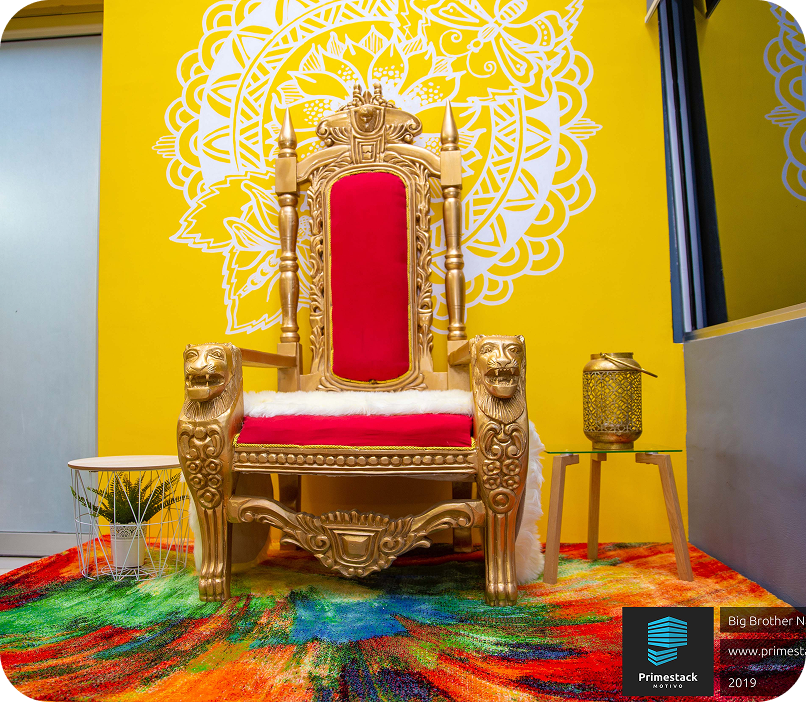
The construction phase of the project took place between January 2019 and June 2019, with 90% of the resources and materials being locally sourced. Everything from furniture to fabrics is “Proudly Naija.”